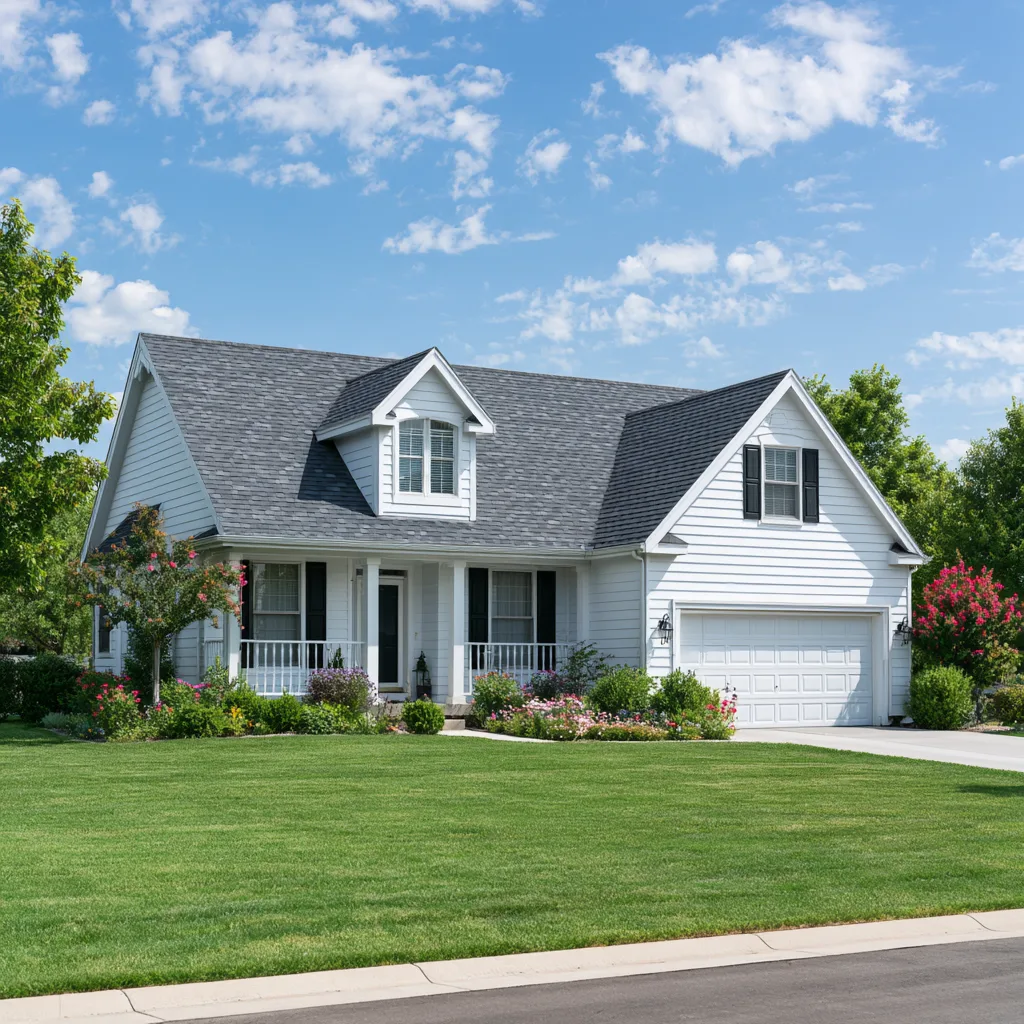
When a roof replacement is coming up, adding vents can sound like an easy improvement. But a vent only works as part of an airflow path. Before cutting another opening in the roof, the useful question is what is limiting that path and how the attic was built.
Air needs a way in as well as a way out
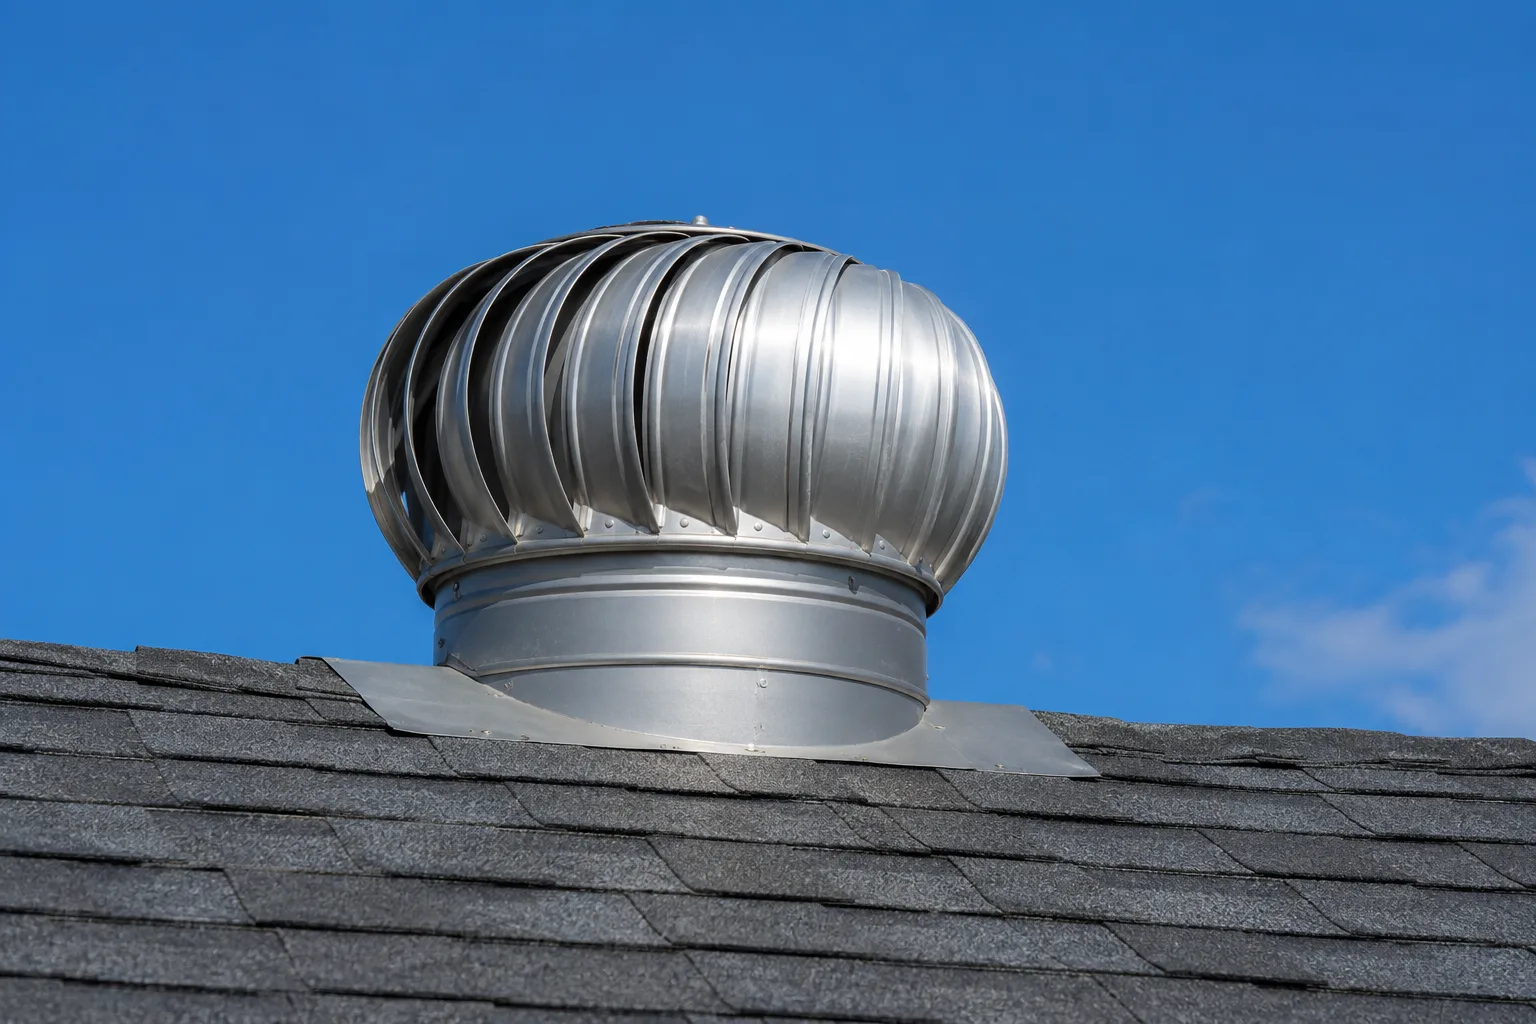
More vents are useful only when they improve the roof's airflow arrangement. In a conventional vented attic, outside air enters through intake openings near the eaves and leaves through exhaust vents higher on the roof. A ridge vent is one exhaust option. A turbine or a row of static vents serves that role differently; the roof shape and chosen products determine the arrangement.
The intake side has to support the exhaust. If the openings under the eaves are restricted, adding another opening near the peak leaves the original restriction in place. The roofer needs to consider the available vent area and the route through the attic together, rather than counting visible vents from the driveway.
GAF explains this intake-and-exhaust relationship in its balanced attic ventilation guide. Product instructions and the actual roof assembly determine the details.
Insulation and ventilation have different jobs
Insulation slows heat moving between the house and an unconditioned attic. Ventilation allows outdoor air to move through that attic. They work together, but one cannot take over the other's job.
At the eave, loose insulation can cover the path from a soffit vent into the attic. A baffle holds that air channel open above the insulation. The useful correction is to restore the channel while retaining the insulation needed over the living space, not to strip the eave bare or add exhaust to compensate.
A powered fan is not a shortcut around blocked intake. If the attic is poorly sealed from the house, the fan can draw conditioned air upstairs instead of drawing enough outdoor air through the intake vents.
The ENERGY STAR attic ventilation explanation shows how insulation, baffles and airflow fit together.
A sealed attic needs a different roof plan
Some attics are intentionally built without outdoor ventilation. In these assemblies, insulation and air control are at the roof line instead of simply at the attic floor. Opening a new ridge vent in that roof would change the design, not just improve an existing ventilation path.
That distinction matters when a Bartlesville home has had insulation work, an addition or a conversion of attic space. Foam beneath the roof deck is a reason to identify the assembly before selecting vents. Its presence alone does not tell us whether every part of the installation is correct.
The Department of Energy describes unvented, conditioned attics as a separate building approach. Vent changes need to respect that approach and the roof-system requirements.
Bring ventilation into the replacement conversation
Replacement is a useful time to settle vent placement because the shingles, roof openings and flashing are being considered together. Keeping every old vent by habit can carry an old airflow problem into a new roof. Changing the layout without checking the intake or attic design creates a different problem.
Tell us if you already know about added insulation, spray foam, a finished attic room or an earlier change to the vents. Those details help frame the roofing conversation. You do not need to enter the attic, take measurements or decide which vent to buy.
A hot upstairs room on its own does not identify a roof-ventilation defect. Insulation, air leakage and heating or cooling equipment also affect comfort. The roofing inspection starts with the roof's condition and arrangement; concerns beyond the roofing work need the appropriate building or mechanical assessment.
Our roof replacement page explains how shingles, underlayment, flashing and ventilation come together in the work. The right plan accounts for the roof already on the house before choosing what replaces it.